
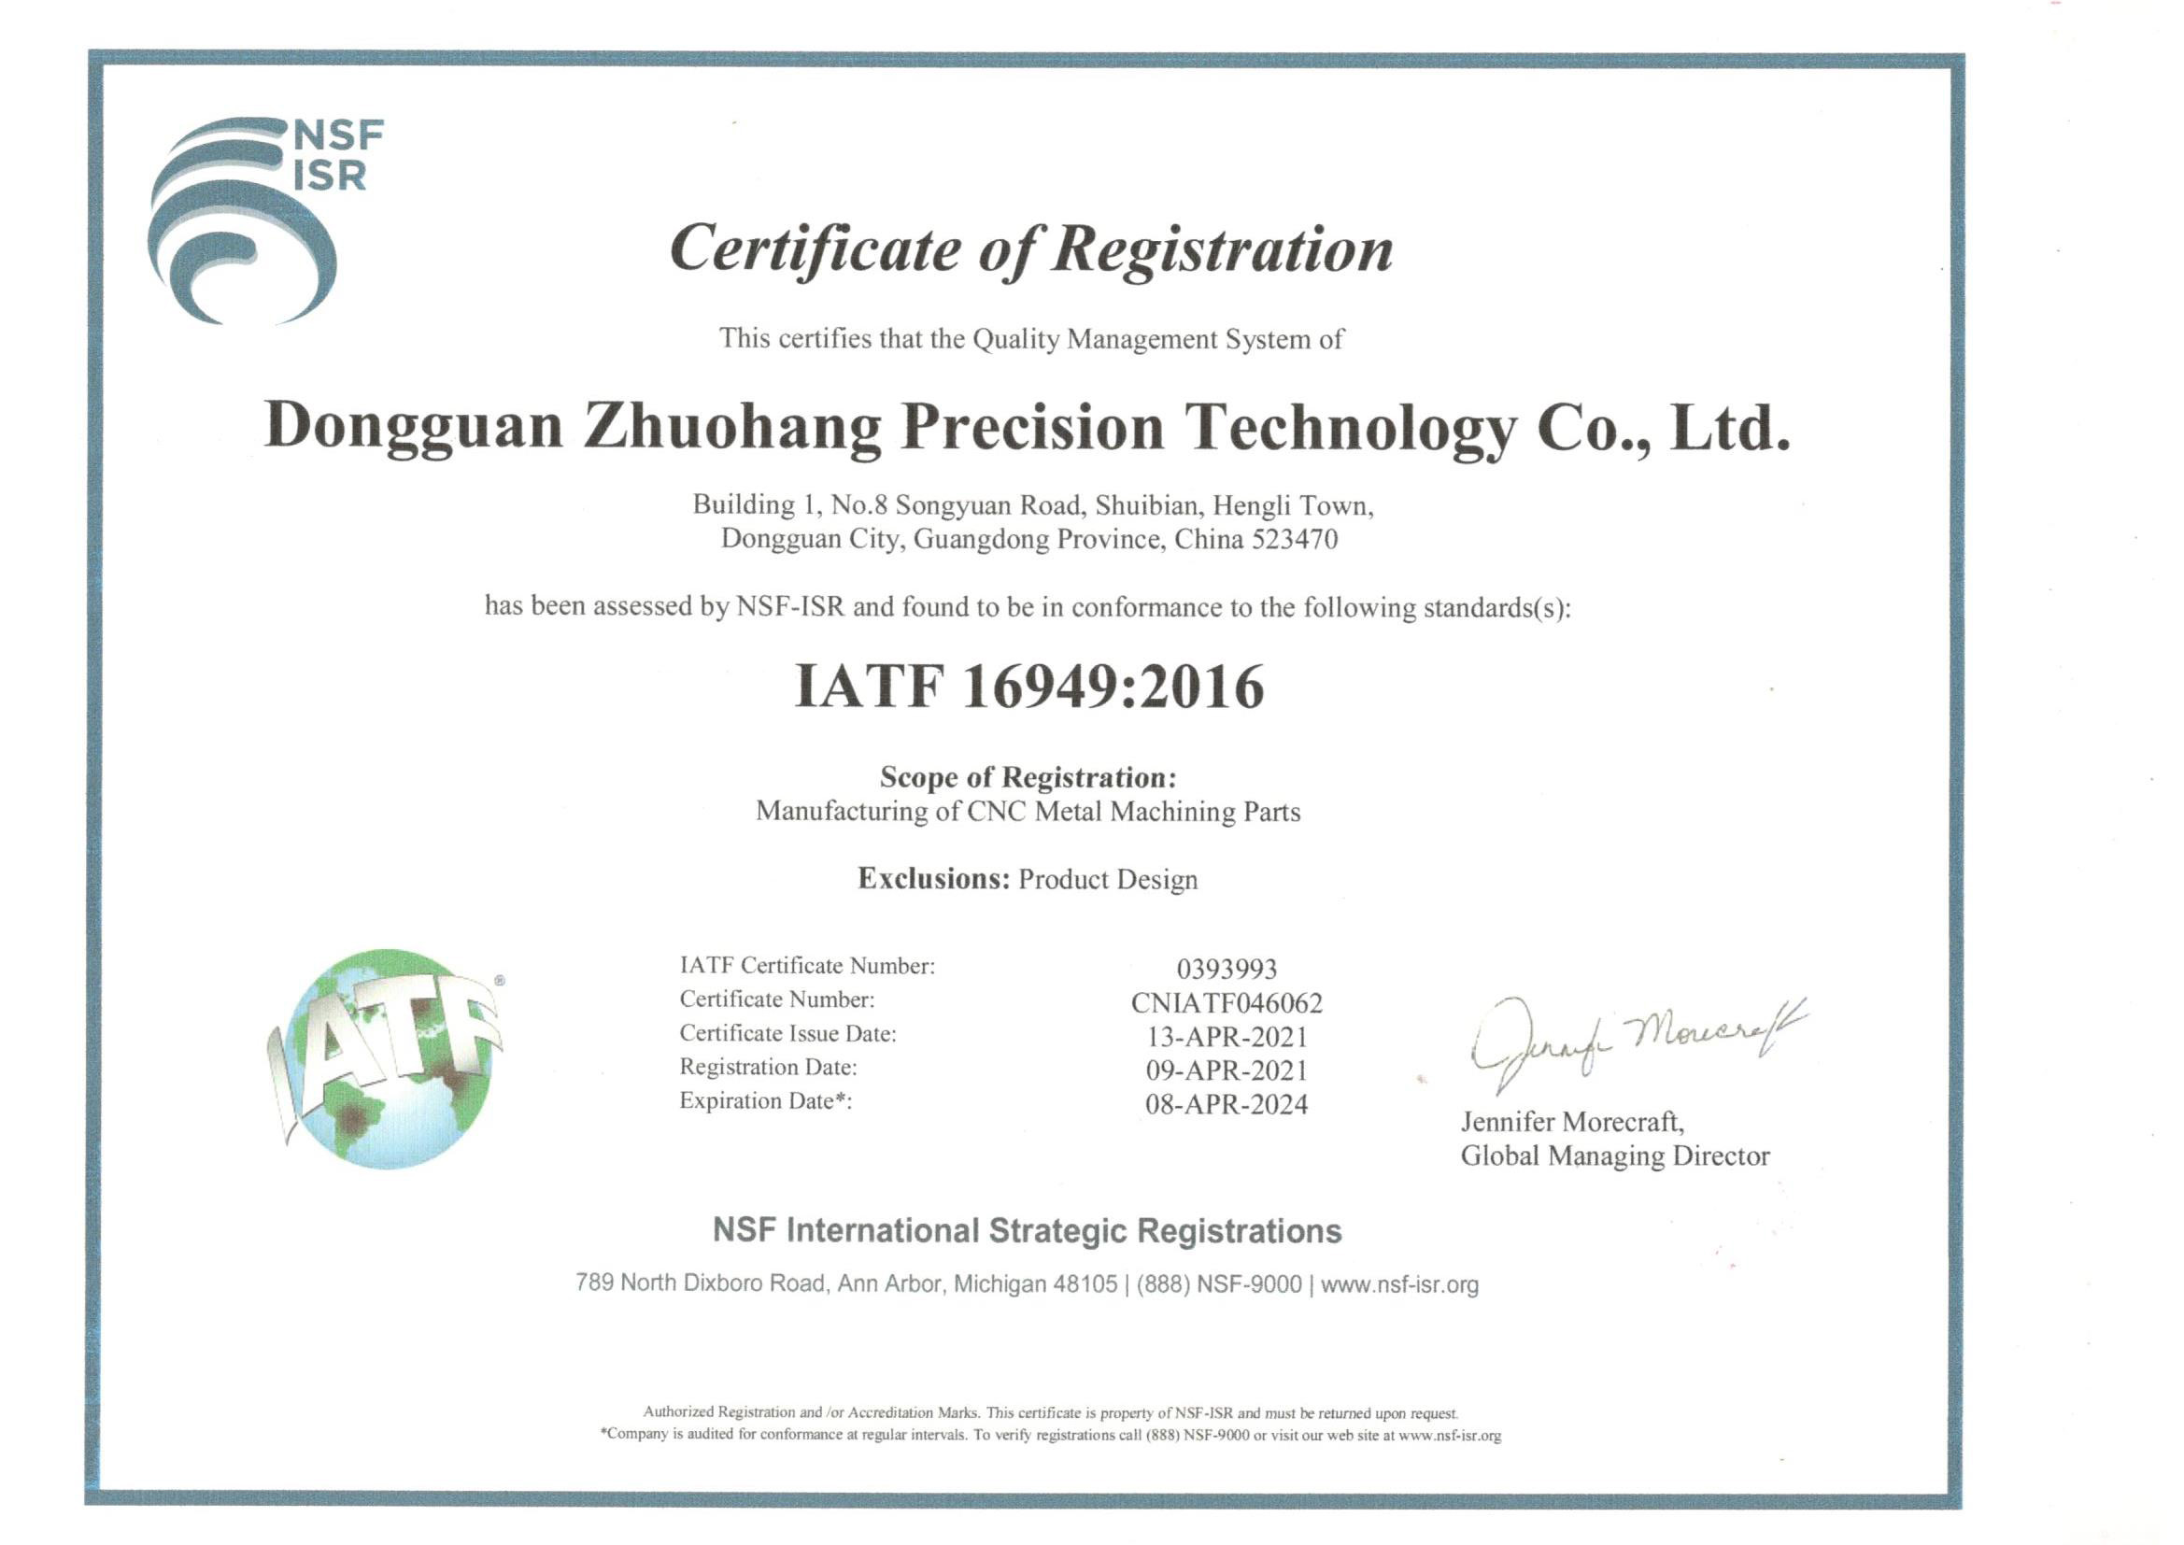
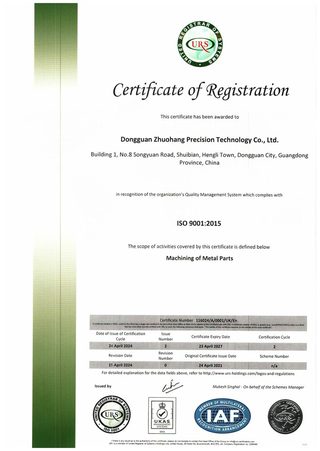
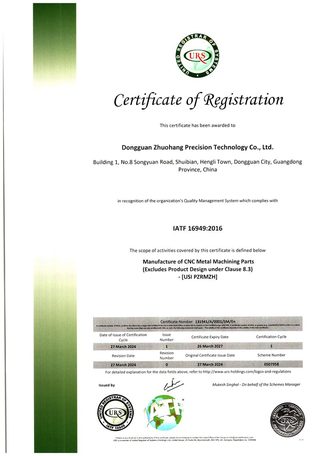
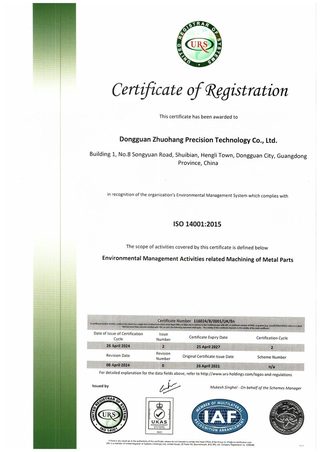
- Three certificates — ISO 9001:2015, IATF 16949:2016, ISO 14001:2015, each with a traceable number.
- SPC with Cpk — Ppk ≥ 1.67 initial on critical, ≥ 1.33 on general; a measured Ppk ≥ 1.67 at the initial study on key characteristics.
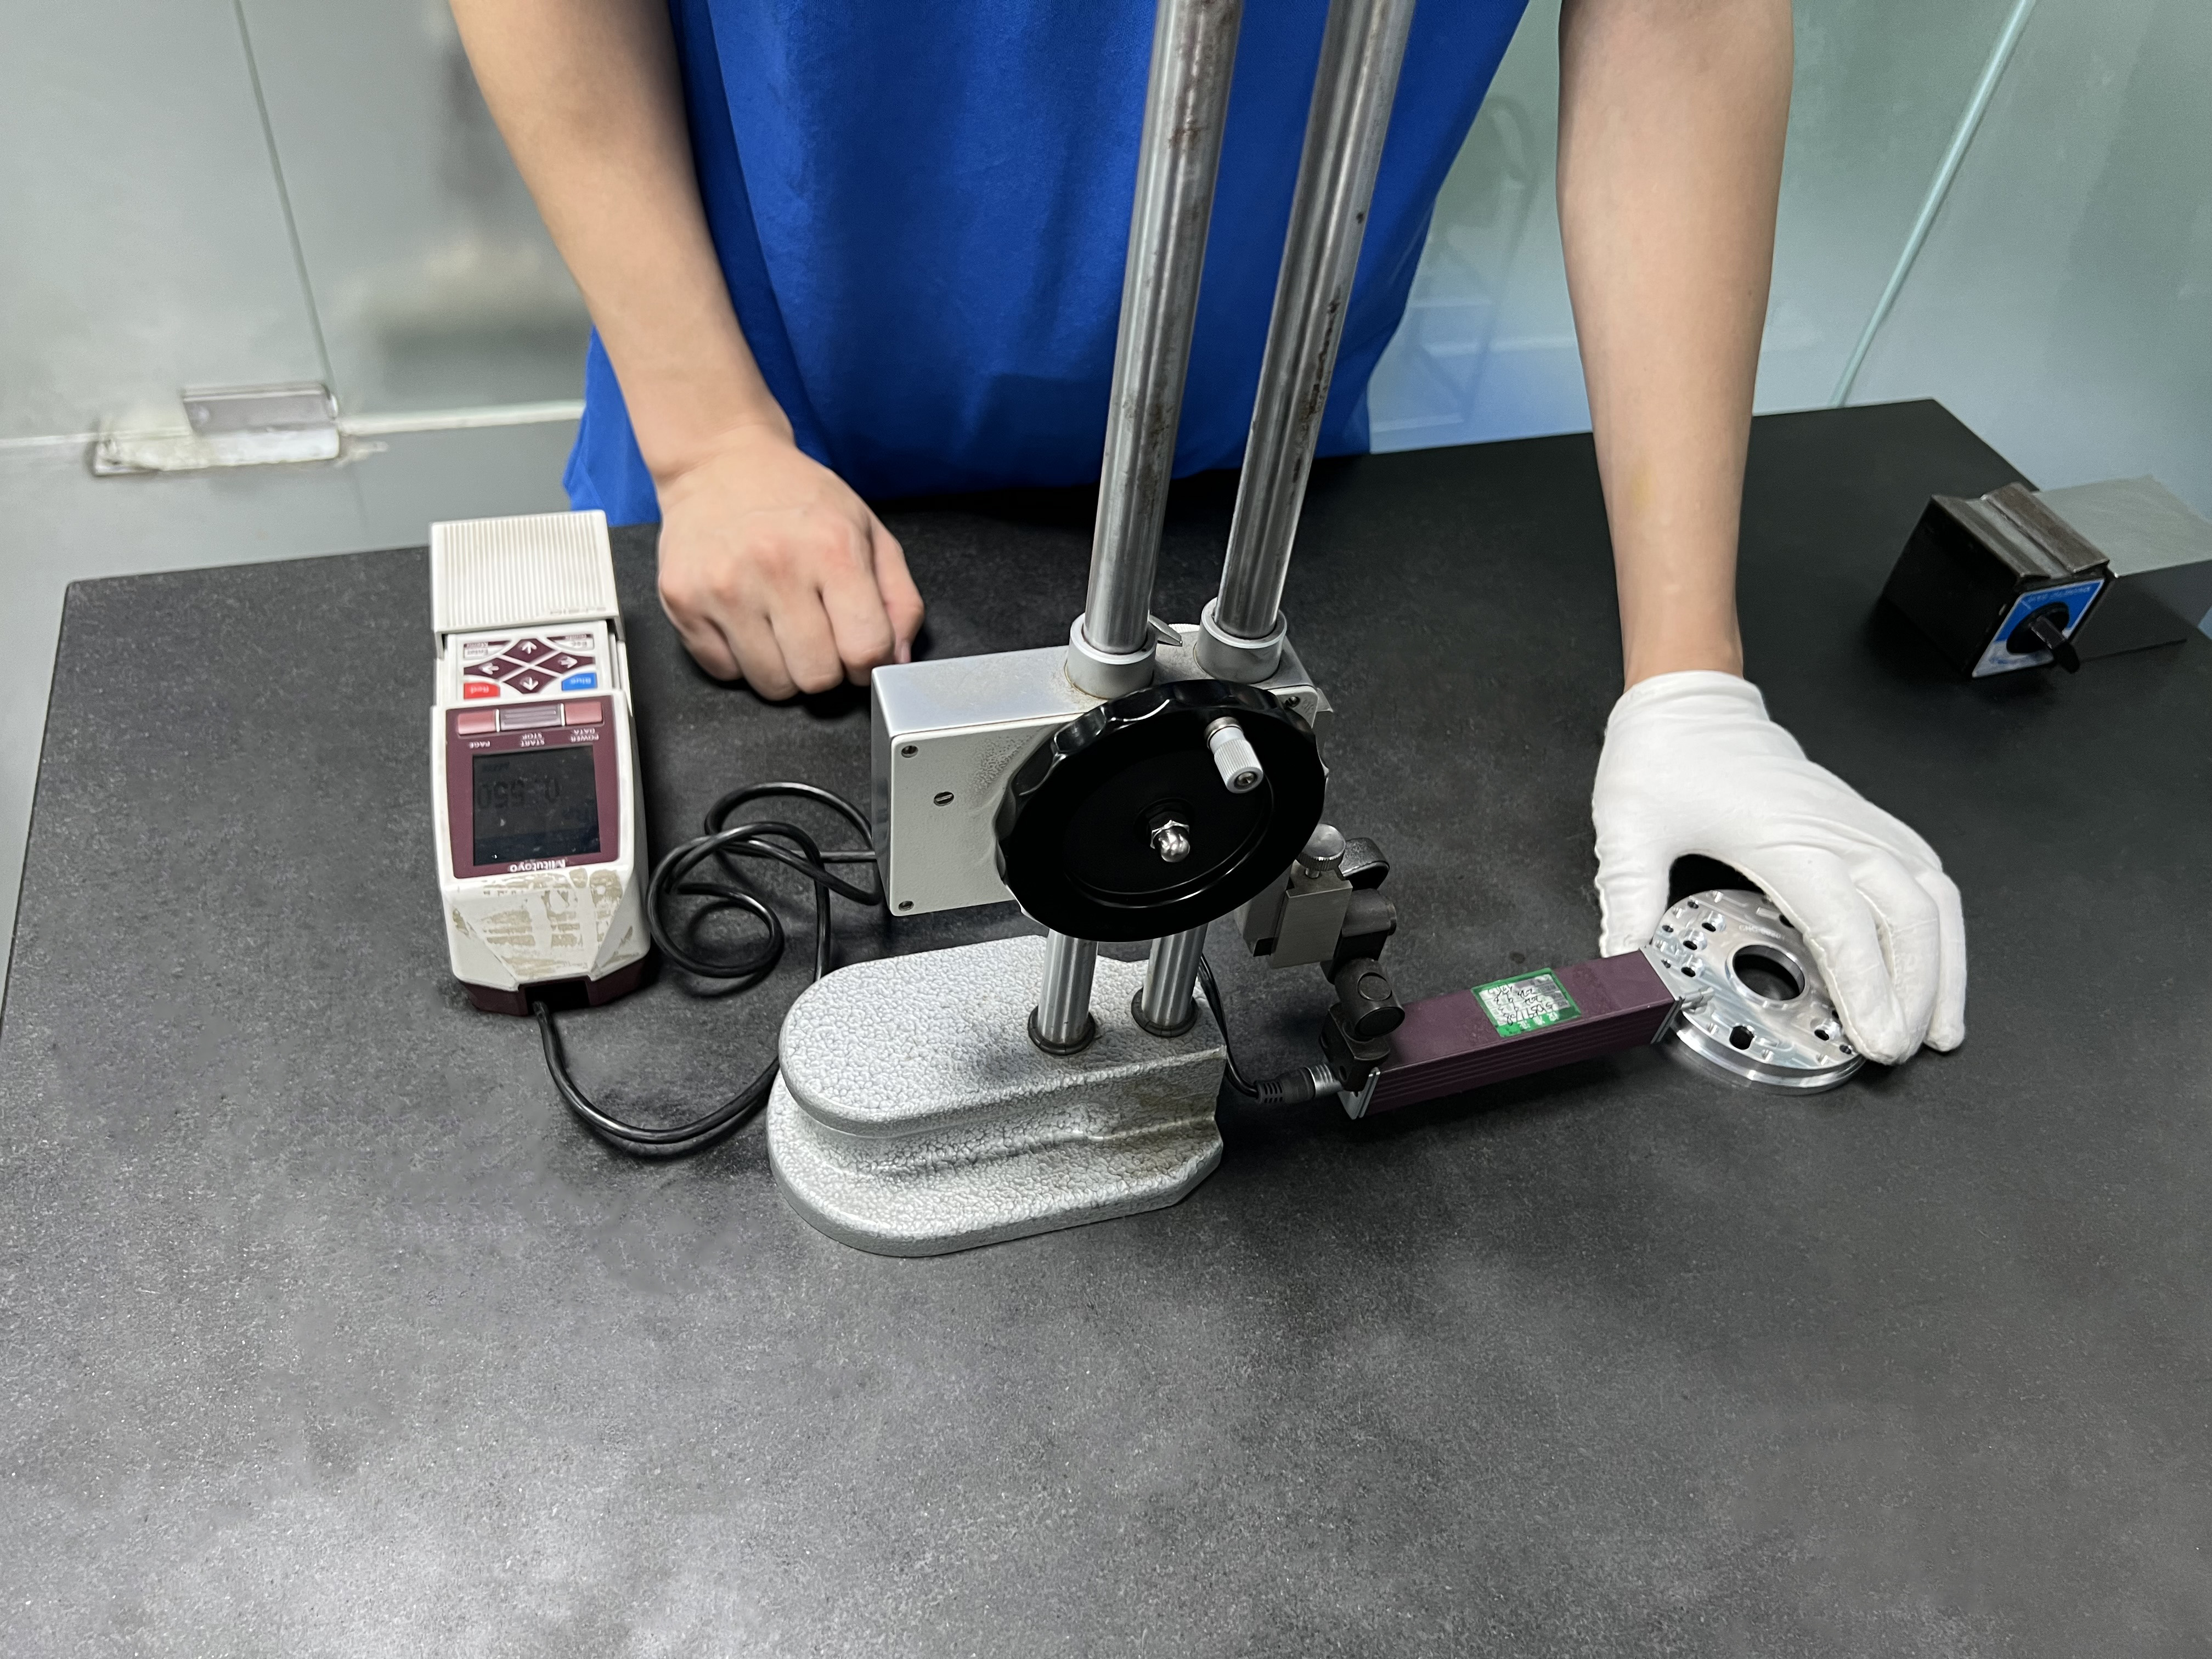
- In-house metrology — Hexagon CMMs, profilometer, XRF, hardness and coating testers.
- Full traceability — MES/ERP records material, machine, batch, operator, and inspection on every lot.
Read the tolerance band before you read the index. Cpk is a ratio of the tolerance band to the process spread, not an absolute measure of accuracy. The figure above was recorded on a length characteristic with a 0.4 mm band (76.1–76.5 mm) — wide by design. Hold the same process spread against a ±0.005 mm feature and it fails outright. Ask for the band, the subgroup count and the sampling window on every capability number a supplier quotes.
Why is quality a cost number, not a slogan?
Every factory claims quality; only the disciplined ones can price it. The real cost equation is simple: the cost of prevention — inspection, process control, traceability — versus the cost of failure — a rejected batch, air freight, a stalled line, a lost customer. Prevention is a small, predictable number; failure is a large, unpredictable one. The factory that invests in prevention is not more expensive; it is the cheaper option once both sides of that equation are counted.
The reason quality shows up as the biggest lever is that it multiplies. A rejected batch is not one cost; it is a chain — the air freight to replace it, the hour of a stalled line, the re-inspection of the replacement, and in the worst case a customer who will not reorder. Each link is a cost the piece price never showed, and together they can dwarf every other line on the quote.
How does process capability (Cpk) turn into cost savings?
Cpk measures whether a process holds a dimension repeatably, and it converts directly to money. A process at Ppk ≥ 1.67 at the initial study on critical characteristics produces few defects, so little scrap and rework; a process with no control produces a lottery you pay for. We run SPC with a target of Ppk ≥ 1.67 at the initial study on critical characteristics and Cpk ≥ 1.33 in production on general characteristics, and on a representative length characteristic (76.1–76.5 mm) the measured Cpk is 1.851 (one characteristic on one part, not a blanket capability claim). That predictable process removes the unpredictable cost of a rejected batch.
Read Cpk as a defect-rate prediction, not a bragging point. As capability rises, the number of parts that fall outside the tolerance band falls off a cliff, which is why the difference between Cpk 1.0 and Cpk 1.67 is not a small improvement but a different order of failure. If you ask for the Cpk on your critical dimension, you are pricing the process the way a quality engineer would; if you skip it, you are leaving the scrap rate to chance.
Which certifications back the quality system?
Certifications are a third-party verification that the quality system is documented and audited — a proxy for the prevention side of the cost equation. Each carries a number you can trace to the registrar:
| Standard | Certificate number | Scope |
|---|---|---|
| ISO 9001:2015 | 116024/A/0001/UK/En | Machining of metal parts |
| IATF 16949:2016 | 131941/A/0001/SM/En | Manufacture of CNC metal machining parts (excludes product design, Clause 8.3) |
| ISO 14001:2015 | 116024/B/0001/UK/En | Environmental management related to machining of metal parts |
Honest scope note: IATF 16949 excludes product design under Clause 8.3. We are a build-to-print manufacturer — if your program needs us to own design responsibility, say so up front and we will scope it accordingly.
Which metrology equipment verifies the parts?
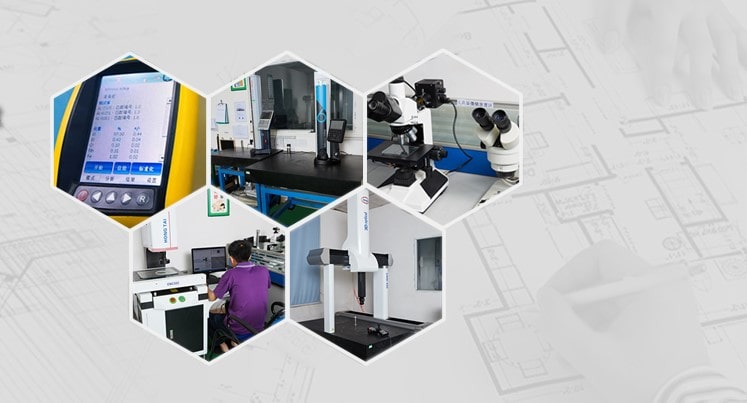
A tolerance is only as good as the instrument that verifies it. The inspection bench here is the same class a buyer would use to audit us:
- Hexagon GLOBAL S CMMs for dimensional verification, plus a gear measuring center and vision measuring machines.
- KEYENCE VK-X3000 laser microscope and SURFCOM 1800D for surface finish and profile.
- XRF (iCHEQ) spectrometer for incoming material composition against the mill certificate.
- HVS-1000A micro-Vickers hardness tester, Fischer coating thickness gauge, salt spray and tensile testers.
How does traceability reduce the cost of a defect?
When a defect surfaces, the cost is set by how precisely you can isolate it. The MES/ERP system records material source and usage, process parameters, machine data, batch, operator, and inspection results for every lot, so a non-conformance can be traced to the exact lot, machine, and operator instead of triggering a costly full recall. That isolation is the difference between a contained fix and a program-wide failure.
The economics run on the same prevention-versus-failure split as everything else in quality. Containment is cheap: you quarantine one lot, fix one process, and move on. A recall is expensive: you pull every shipped part, re-sort them, and answer to your own customer for the ones already in the field. The traceability record is the difference between the two, which is why you should treat it as a cost feature, not a paperwork detail.
What documentation ships with the parts?
Documentation is what turns a good part into a verifiable part, and verification is what keeps total cost down. CMM inspection reports, SPC control charts, and material certificates ship with your parts; for automotive programs, process flow charts, control plans, PFMEA, and PPAP packages are available. You receive measured evidence of what you bought, not a pass/fail stamp.
The reason documentation matters to cost is that it changes who owns the proof. A part with a CMM report and a material certificate is a part you can defend to your own customer, your own auditor, and your own quality system without re-inspecting it yourself. A part with no paper trail forces you to re-verify everything on arrival, and that re-inspection is a cost you carry, not a cost the supplier ever sees.
How do you read an SPC chart and a Cpk number?
An SPC chart plots measurements against control limits over time, so you can see whether a process is stable or drifting. A Cpk number is the distance from the process spread to the tolerance limit. A Cpk of 1.0 means the edge of the process touches the limit — one tool-wear shift and you are producing out-of-spec parts. Cpk 1.33 is the common industrial target; Cpk 1.67 and above leaves real margin for tool wear, temperature drift, and operator shift, so it is the bar for critical characteristics. A chart with a stable, centered spread and a high Cpk is a process you can order against; a chart with points wandering toward the limit is a process that will hand you scrap on the next batch.
How does PPAP and first article fit into the cost equation?
PPAP — the Production Part Approval Process — is documented proof that a process can make a part to print at production rate, not just once on a lucky sample. It costs time up front, but it prevents the far larger cost of discovering, mid-production, that the process cannot hold the tolerance at volume. A first article is the lighter version of the same idea: one measured part that proves the process before you commit to a full run. Both are prevention you buy cheaply to avoid failure you would otherwise buy dearly.
How does incoming material inspection catch cost before it starts?
The cheapest defect to fix is the one that never reaches a machine. Incoming material is XRF-checked against the mill certificate before it enters production, so a substituted or mislabeled alloy is caught at the receiving door, not on your dock. A substituted alloy saves pennies per part and can cost a program; the XRF check is the insurance that keeps that saving out of your supply chain, and it is run on every job, not just the regulated ones.
Material verification is the first gate in the prevention chain, and it is the cheapest one to run. Once a wrong alloy is cut into chips, the error is baked into every downstream operation, and it only gets more expensive to find the further the part travels.
What does IATF 16949 vs ISO 9001 mean for your cost?
ISO 9001 is the general quality-management standard; IATF 16949 adds the automotive-specific requirements on top — process control, defect prevention, and risk management with a sharper audit. In cost terms, IATF 16949 is the difference between a shop that inspects parts after they are made and a shop that controls the process so the parts are right the first time. You inherit that discipline even on non-automotive work, so a shop holding IATF 16949 tends to hand you fewer rejects regardless of your industry.
ISO 14001 rounds out the set on the environmental side, which matters to buyers whose own customers audit their supply-chain compliance. The three certificates together cover the quality, the process, and the environmental chain — each one a prevention signal you can verify by number.
How do you interrogate a quality claim?
Every factory says its quality is good; the claim is only worth what it can produce on request. The difference between a slogan and a system is whether the factory will hand over the evidence that would expose it. Ask for the records a real quality system already keeps.
- The certificate numbers, and check them against the registrar, not the supplier's own summary.
- An SPC chart with the Cpk for your critical dimension, not a hand-picked sample that happened to look good.
- The instruments that verify your tolerances — CMM, profilometer, XRF — and whether an inspection report ships with every lot.
- How a defect is traced back — to material lot, machine, operator, and inspection result, not just a note that one was found.
What this shop actually runs
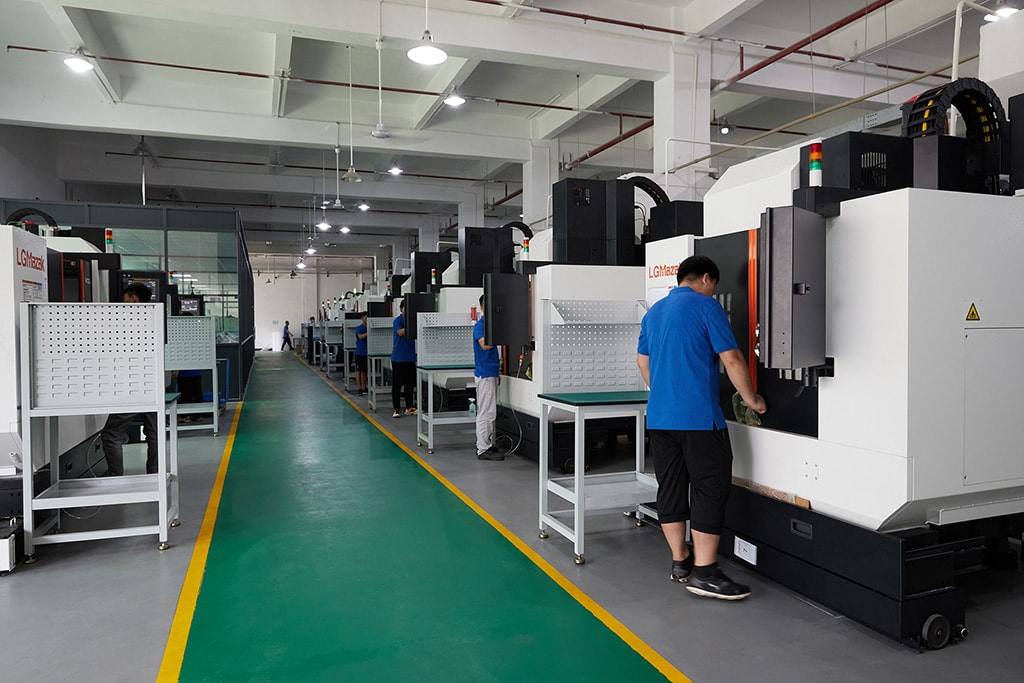
If you ask for capability evidence, you deserve a specific answer. This facility operates 100+ CNC machines across 6,800 m2 in Dongguan, China, staffed by 100+ people. The machines, listed by category:
- 5-axis machining centres (10+) - Mazak VARIAXIS I-600 (510/910/510 mm travel, 12,000 rpm, 22 kW, 71.6 N·m, 30-tool BT40) and Mazak INTEGREX I-250H S (B-axis 0.0001°, 24 kW, 124 N·m, 38-tool HSK-A63). Typical work: compound-angle parts, single-setup multi-face prismatic work, and aerospace fittings where datum transfer loss is unacceptable.
- 3-axis / 4-axis machining centres (50+) - Brother SPEEDIO S500Z2N / S700Z2N (10,000 rpm, 14/21-tool ATC, 0.7 s tool-to-tool, Z-axis 2.2 G) and Mazak VCE-430A L / VCE-570C L (10,000 rpm, 118 N·m, 24-tool ATC). Typical work: prismatic parts, plates, brackets, housings.
- Swiss-type turning centres (10+) - Citizen Cincom A20-3F7 (Φ20 mm, 10,000 rpm), TSUGAMI B0206-III / B0205-III (Φ20 mm, 0.1 µm), STAR SR-32JII / SR-32J Type N (Φ32 mm, 8,000 rpm). Typical work: long, slender rotational parts at ±0.002 mm.
- CNC turning centres (20+) - HEADMAN T70M/1250 (720 mm swing, 117 mm bore, 3,000 rpm, BMT75 12-station turret). Typical work: shafts, bushings, flanges up to ±0.002 mm.
- Wire EDM (5+) - Sodick AQ535L (550/350/300 mm travel, ±20° taper, 800 kg workpiece). Typical work: hardened tool steel, internal splines, sharp internal corners that milling cannot reach.
- Inspection: Hexagon CMM + 20+ gauges - Hexagon CMM for coordinate measurement, plus vision system, profilometer, hardness tester, coating thickness gauge, XRF for material verification. The 10:1 rule (gauge 10x more accurate than the band) is applied to every feature.
- Machine highlights - VARIAXIS I-600: one-setup multi-face 5-axis + MAZA-CHECK auto-calibration; INTEGREX I-250H S: DONE-IN-ONE mill-turn, B-axis 0.0001° + Ai thermal shield; SPEEDIO S500Z2N / S700Z2N: Z-axis 2.2 G + 0.7 s ATC; Swiss-type: guide-bush switchable + 0.1 µm resolution.
Tolerance bands: ±0.003 mm milled, ±0.002 mm turned, ±0.002 mm ground or wire-cut. Capability indices: Ppk >= 1.67 at the initial study; Cpk >= 1.33 ongoing in production.
Certifications: ISO 9001:2015 (116024/A/0001/UK/En) · IATF 16949:2016 (131941/A/0001/SM/En, design clause 8.3 excluded) · ISO 14001:2015 (116024/B/0001/UK/En), held by Dongguan Zhuohang Ltd (USCC 91441900MA4UWT6X39, since 2005).
Service area: we supply Austria, Belgium, the Czech Republic, Denmark, France, Germany, Greece, Hungary, Ireland, Italy, the Netherlands, Spain, Sweden and the United Kingdom in Europe; Brazil, Canada, Mexico and the United States in the Americas; China, Israel, Japan, Singapore and Sri Lanka in Asia; Australia and New Zealand in Oceania; and South Africa in Africa, with worldwide delivery from China.
Contact: Felipe Iglesias, [email protected], +86 13126536955.
Ask for the cost-of-failure evidence.
Email [email protected] or call +86 13126536955 to request certificate numbers, an SPC chart with Cpk, and a CMM report on a part like yours.
Frequently Asked Questions
Why is quality the biggest hidden lever in total cost?
In short, A rejected batch costs more than the parts — it costs air freight to replace them, a stalled assembly line, and potentially a lost customer. The cost of prevention, such as SPC and CMM inspection, is a fraction of the cost of failure, so a predictable process is the cheapest option in total.
Which certifications back the quality system?
ISO 9001:2015 (No.116024/A/0001/UK/En), IATF 16949:2016 (No.131941/A/0001/SM/En), and ISO 14001:2015 (No.116024/B/0001/UK/En), all traceable to the registrar URS. IATF 16949 scope excludes product design under Clause 8.3.
How does process capability (Cpk) turn into cost savings?
In short, Cpk measures whether a process holds a dimension repeatably. A process at Ppk ≥ 1.67 at the initial study on critical characteristics produces few defects, so little scrap and rework.
What metrology equipment verifies the parts?
In short, Hexagon GLOBAL S CMMs, a gear measuring center, vision measuring machines, a KEYENCE laser microscope, a SURFCOM surface finish machine, XRF material analysis, hardness testers, a coating thickness gauge, and salt spray and tensile testers — the same class of equipment a buyer would use to audit.
How does traceability reduce the cost of a defect?
The MES/ERP system records material source, process parameters, machine, batch, operator, and inspection results for every lot. If a non-conformance surfaces, the impact is isolated to the exact lot instead of a costly full recall.
What documentation ships with the parts?
CMM inspection reports, SPC control charts, and material certificates ship with your parts, giving measured evidence of what you received. For automotive programs, process flow charts, control plans, PFMEA, and PPAP packages are also available.
How do I read an SPC chart and a Cpk number?
In short, An SPC chart plots measurements against control limits over time; a Cpk value is how far the process spread sits from the tolerance limit. Cpk 1.0 means the process edge touches the limit; 1.33 is the common target; 1.67 and above leaves real margin for tool wear and shift.
What does PPAP add to the cost equation?
PPAP (Production Part Approval Process) is a documented proof that a process can produce a part to print at production rate. It costs time up front but prevents the far larger cost of a process that cannot hold the tolerance at volume.
China Machining Factory Quality — Related Pages

Continue reading: China Machining Factory · China Machining Factory Services · China Machining Factory
Standards referenced on this page
- IATF 16949:2016 — Automotive quality management system standard
- ISO 14001 — Environmental management systems — Requirements with guidance for use
- ASTM A582/A582M-12 — Standard Specification for Free-Machining Stainless Steel Bars