
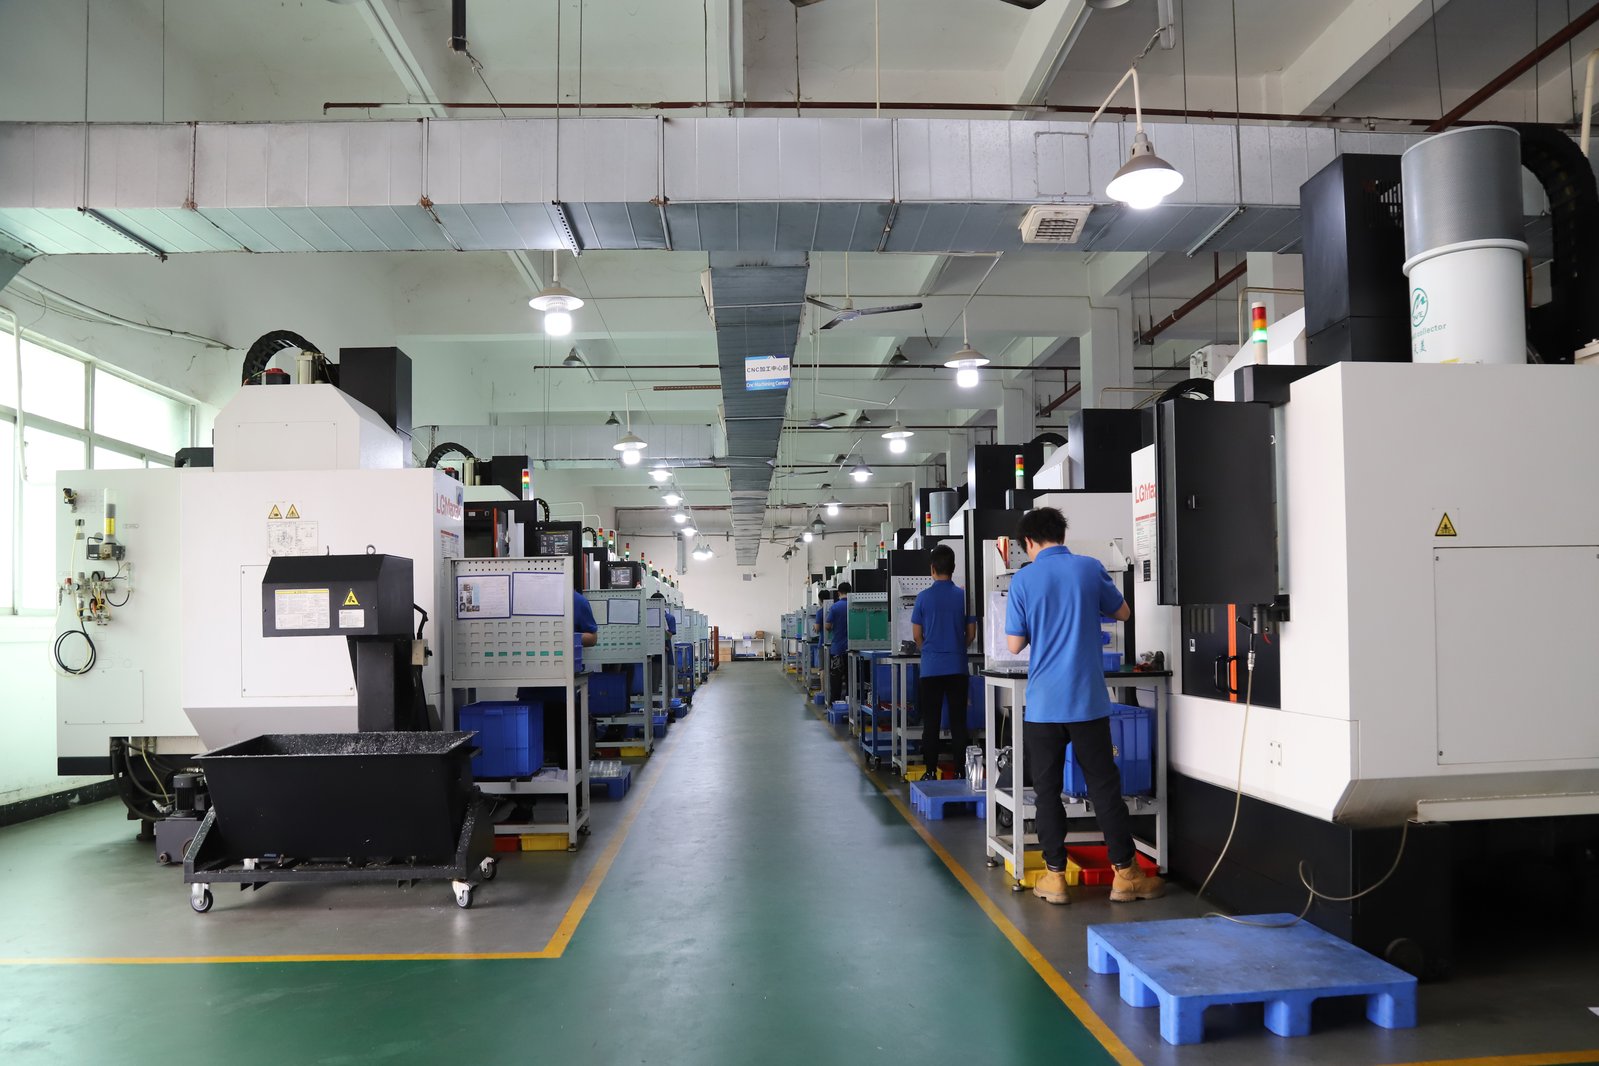
Aerospace machining concentrates a buyer's risk in three places: the alloy and its heat, the dimensional evidence behind critical features, and the special-process certificates for heat treatment and surface treatment. Sourcing from a China machining factory adds distance and language to each of those risks, which makes verification the core of the buying job rather than an afterthought. This guide covers what a buyer must specify and verify for aerospace machined parts — the alloys that dominate airframe and engine hardware, the traceability chain from mill certificate to shipped part, the documentation an audit expects, and how to qualify a factory from your own desk before the first order.
What does an aerospace part demand that a commercial part does not?
The difference between an aerospace part and a commercial part is the burden of proof around failure. An aerospace component fails in flight, and the consequence is measured in lives and certification actions, not warranty claims. That reality flows down the supply chain as requirements: the material must be traceable to a certificate naming the grade, condition, and heat; the dimensions must be evidenced by measurement rather than assumed; the special processes must be performed by qualified sources with their own records; and the whole chain must survive an audit by the buyer, the prime, and the regulator.
The practical effect for a buyer is that aerospace sourcing is a documentation exercise from the first RFQ. The supplier answers with records, not adjectives. A factory that can produce the incoming material record, the in-process inspection data, and the final dimensional report for a past lot is showing you what a future audit will find. One that responds with assurances and photos is warning you. Because the correction loop from China is longer, the verification has to happen before machining, not after a rejected lot lands at your dock.
None of this requires exotic capability. Most aerospace hardware is prismatic and turned components in aluminum, titanium, and stainless — parts a well-run machining factory makes every day. The margin between a factory that supports an aerospace program and one that does not sits in the material control, the measurement system, and the paperwork discipline, which is where this guide concentrates.
Which alloys and material states dominate aerospace machining?
Aerospace drawings work from a short list of material families, and each has its own machining behavior and verification demands:
| Material | Typical parts | Machining notes | What to verify |
|---|---|---|---|
| Aluminum 7075-T6 / 2024-T3, T351 | Airframe brackets, fittings, structural plates | Machines well; 7075 higher strength, 2024 tougher; stress relief matters on heavy stock | Temper, heat/lot number, residual-stress control |
| Ti-6Al-4V (Grade 5) | High-strength and high-temperature parts, fittings, structural members | Slow cutting, chatter-prone, expensive raw stock | Grade, condition, straightness, mill certificate |
| 17-4PH / 15-5PH stainless | Corrosion-resistant high-strength hardware | Machined in the annealed state, hardened after | Condition before and after heat treatment, hardness test |
| 304 / 316 stainless | Non-structural hardware, ducting components | Good general machinability; work-hardens if the tool dwells | Grade and condition on the certificate |
| Inconel 718 (and other nickel alloys) | Engine and hot-section hardware | Slow, tool-wearing cutting; premium raw stock | Heat/lot traceability, special-process evidence |
The state is as important as the grade. A 7075 part without its -T6 temper, or a 17-4PH part without its condition, is an incomplete specification, because the mechanical properties depend on the condition and the certificate names both. When the drawing names grade and state together, the supplier buys the right stock, machines it correctly, and the audit trail stays clean. When it does not, the supplier guesses, and the guess becomes part of your record.
How is material traceability actually verified at the factory?
Traceability is a chain, and it only holds if each link is documented. The chain runs from the mill certificate for the raw stock, through the incoming verification, to the lot release, the machine and program that cut the parts, and the final dimensional report. A lot number should tie the whole chain together so a single query answers which certificate belongs to which part.
The verification a buyer should look for has two sides. First, the certificate side: the mill certificate names the grade, condition, applicable standard, and heat or lot number. Second, the physical side: the incoming stock is checked against that certificate before cutting — for metals, alloy analysis of the incoming lot, commonly by XRF, catches a substituted or mixed bar at the door. A factory that releases material in lot-based batches keeps the chain short and auditable; one that cuts from a shared rack of mixed stock has a broken chain before the first chip.
The practical test during a supplier audit is to ask for a sample traceability record: pick one past order and follow the certificate number through the incoming check, the dimensional report, and the certificate of conformity. If the supplier produces that chain in minutes, the system is real. If the request produces hesitation, no future paperwork promise will survive an actual audit. On an aerospace part, that record is the difference between a qualified lot and a box of metal.
What documentation should an aerospace machining lot ship with?
Agree the document set in the RFQ, because it defines the lot as much as the dimensions do. The set an aerospace program expects:
- Mill certificate. Names the alloy, condition, standard, and heat or lot number of the raw stock — the root of the traceability chain.
- Incoming material verification record. Shows the incoming lot was checked against the certificate before cutting.
- Dimensional report. CMM or equivalent measurements of critical dimensions, with measured values against the drawing callouts rather than a column of pass.
- Process capability evidence. SPC data on key characteristics, with Cpk of 1.67 or higher on critical dimensions.
- Special-process certificates. Heat treatment, plating, passivation, and any other subcontracted process, each with its own certificate and qualified-source evidence.
- Certificate of conformity. Ties the material, dimensional, and process records to the specific purchase order and shipment.
Buyers frequently discover at receiving that "full documentation" meant the mill certificate alone. Name each document in the RFQ and ask which records come from the factory and which from subcontractors — on an aerospace part, a heat-treatment certificate from an unverified source is as serious as a missing material certificate. The quality page shows how inspection reports, material verification, and process data are structured on this site's floor, which is a useful benchmark for the document set you request.
Which special processes need their own certificates?
Aerospace parts rarely ship straight from the mill. Heat treatment changes the material's properties and has to be evidenced by its own certificate and, where the drawing requires it, a hardness or tensile verification after treatment. Surface treatments follow the same rule: anodizing on aluminum, passivation on stainless, plating where corrosion or wear demands it — each is a process with its own acceptance criteria, its own qualified source, and its own record.
The sourcing risk is that special processes are usually subcontracted. A machining factory that does not plate or heat-treat in-house buys those services from qualified partners, and the buyer is relying on the factory's control of that subcontract chain. Ask how the factory qualifies its special-process vendors and whether the vendor certificates travel with the lot. On a 17-4PH part, the heat-treatment certificate with its condition and hardness results is not a formality — it is the evidence that the part reached the strength the drawing specifies. On an anodized aluminum part, the class and coating thickness on the certificate is what the print calls out.
What tolerance and inspection evidence should you expect?
Aerospace parts are not held to a different tolerance standard than other precision parts; they are held to a better-evidenced one. In normal production, milling and turning hold fit and alignment features to ±0.003 mm, with process capability at Cpk 1.67 or higher demonstrated on key characteristics. Where bearing seats and roundness-critical features need more, precision grinding reaches ±0.002 mm. What aerospace adds is the expectation that critical dimensions are measured and reported, not sampled or assumed.
The realistic pattern is the same as any precision part: explicit tight callouts on the two or three characteristics that control function, a general tolerance class for the rest, and full measurement of the critical set. A drawing stamped ±0.003 mm everywhere prices every surface as a bearing seat and slows the lot for no engineering reason. A drawing that leaves critical features uncontrolled invites the factory's general note, which may not match the assembly. On aerospace parts, where the drawing becomes the audit baseline, datum references and geometric callouts on functional faces matter more than on any commercial part.
How do you qualify a China machining factory for aerospace work?
Qualification works in stages, and every stage produces evidence you can audit from your desk. First, confirm the quality system and its scope — a factory operating under a controlled quality system, commonly ISO 9001-based, with the certifications named on its documentation. Be clear on which certifications the aerospace program actually requires: AS9100 is the quality-management standard that aerospace primes and their tier suppliers apply across their own supply chains, so the required scope depends on who you are supplying and what they demand of you. A factory that states its scope precisely, including what it does not hold, is giving the honest answer an audit respects.
Second, verify material control: ask for the incoming verification procedure and a sample traceability record from a past lot. Third, verify measurement: ask which critical dimensions on a representative part would be measured, on what equipment, and with what report format. Fourth, run a first article — a single part machined with full documentation, measured on your own equipment against your drawing. That first article is the qualification in miniature: it proves the material record, the dimensional evidence, and the paperwork discipline on one part before volume. The services overview walks through how machining, inspection, and special processes combine into one order, and the machined-parts guide shows how material grade, tolerance, and finish translate into a quoted part.
Qualification should also test the questions you cannot answer from documents. Ask how a non-conformance is handled on the factory floor — whether a bad lot is isolated by its lot number or quietly reworked into the good stock — because that answer predicts how a problem in your program will be managed. Ask who approves special-process vendors and how often they are re-audited, and ask how drawing revisions are controlled between the quote and the shipment. A supplier that answers those questions with procedure and evidence is demonstrating the system your audit will see; one that answers with reassurance is deferring the problem to the moment it matters most, which is exactly when you do not want to discover it.
How do you protect the chain from first article to production order?
The evidence chain has to survive the jump from a one-part first article to a production lot, and that protection is written, not hoped for. The production RFQ should repeat the document set from the first article, name the special processes and their certificate requirements, and state the traceability expectation in the purchase order — each lot released against its material record, with the certificate numbers on the packing list. When the material changes heat between lots, the record changes with it, and the buyer should expect a new incoming verification for the new heat rather than a reused certificate.
Keep the chain intact by inspecting what the chain claims. On the first production lot, measure a sample of critical dimensions on your own equipment and compare them to the dimensional report. Check that the certificate numbers on the parts' documentation match the lots you received. Confirm the special-process certificates name the class or condition the drawing calls out. A production lot that matches its paperwork on the first delivery is the strongest evidence that the factory's system is real; one that drifts from its paperwork is the warning to act on before the next lot. The contact page is where a specific aerospace drawing becomes a specific qualification conversation, with the material, documentation, and special-process requirements named up front.
Frequently Asked Questions
Can a China machining factory without AS9100 produce aerospace parts?
A build-to-print machine shop can machine parts to an aerospace drawing when it operates under a controlled quality system and holds the material, tolerance, and documentation you specify. AS9100 is the standard aerospace primes apply across their supply chain, so confirm the certification scope your buyer requires before you commit.
Which alloys dominate aerospace machining?
Aluminum 7075-T6 and 2024 for airframe structures, Ti-6Al-4V for high-strength and high-temperature parts, 17-4PH and 15-5PH where corrosion resistance and strength combine, and nickel alloys such as Inconel 718 for hot sections. Each carries its own machining cost and certificate requirements.
How is material traceability verified on an aerospace lot?
Raw stock is held against its mill certificate, verified by alloy analysis on the incoming lot, and released with a lot number that follows the work through machining and inspection. A buyer should be able to ask which certificate belongs to a specific part and get a one-line answer.
What documentation should an aerospace machining lot ship with?
The mill certificate, the incoming verification record, a dimensional report with measured values, process capability evidence on key characteristics, special-process certificates, and a certificate of conformity tying the records to the purchase order. Agree the list in the RFQ.
What tolerance can aerospace machined parts realistically hold?
Milling and turning hold ±0.003 mm, with Cpk 1.67 or higher on key characteristics and Cpk ≥ 1.33 on general characteristics. Capability is reported per characteristic: every report names the feature, its tolerance band, the sample size, the sigma method, and the study window.; precision grinding reaches ±0.002 mm for bearing seats and roundness-critical features. Tight callouts belong on functional features, with a sensible general tolerance class for the rest.
How do you qualify a China machining factory for aerospace work remotely?
Confirm the quality system scope, review a sample traceability record from a past lot, verify the measurement and reporting format, and run a first article with full documentation. Each stage produces auditable evidence from your own desk before volume.
What are the common failure points on aerospace parts from a new supplier?
Substituted or mixed material, certificates that do not match the shipped lot, special processes without evidence, and critical dimensions reported as pass without measured values. All four are visible in the paperwork before the parts arrive if the document set is agreed in the RFQ.
Qualifying a China machining factory for aerospace parts and need a straight answer on material and documentation?
Send the drawing and material callout to [email protected] or call +86 13126536955 for an honest read on what the floor can hold and what a qualified lot ships with.